

- Status Sold
- Sale Price $625,000
- Bed 3
- Bath 2.1
- Location Bridgeport
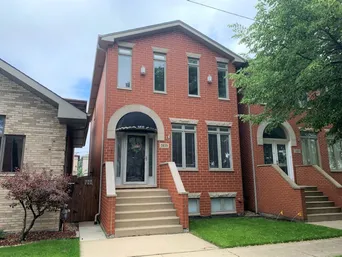
Check out this lovely solid brick single-family home. Built 2001. Located on a quiet little tree-lined cul de sac in the Bridgeport neighborhood. This stunning home boasts so many highlights and features, definitely a MUST SEE! 3 finished levels of spacious living space - 3 huge bedrooms / 2.5 bathrooms. The main level features a spacious open floor plan that boasts an abundance of natural light and gleaming hardwood floors throughout. Ideal for hosting all those special get togethers with family and friends. The huge designer kitchen features a 4 x 8 granite island, tons of custom cabinets and lots of granite counterspace, S/S appliances and also spacious enough for formal dining area if desired - 2 sets of double slider patio doors off the kitchen overlook the 13 x 17 deck & pretty back yard with tall privacy fence, 2 car Garage with party door, perfect for outdoor entertaining, hanging out in the sun or gardening. - The 2nd level of the home features 3 spacious bedrooms and shared master bathroom. The lovely sun-filled primary bedroom features vaulted ceilings & full wall of closets. All bedrooms with closet space galore and all with closet organizers - stunning shared primary bathroom is sure to delight, with separate walk-in shower, gorgeous soaker tub, double bowl marble vanity, linen closet etc, - The full finished walk-out basement is to die for, so many options on how you would like to use all this awesome living space. The lower level also features a full bathroom with steam shower & laundry/utility room. Other features include solid panel doors throughout the home - Dual Zoned Gas Forced Heat & Air, Nest Thermostat, etc. TOO MUCH TO LIST, THIS IS A MUST SEE! Easy access to major expressways, short commute to Downtown, steps to White Sox Park, coffee shops, restaurants, public transportation etc. ** See Video for Floor Plans **
General Info
- Property Type Detached Single
- List Price $649,000
- Sale Price $625,000
- Taxes $7,874
- Assessments Not provided
- Assessments Include Not provided
- Market Time 65 days
- Year Built 2001
- Square Feet Not provided
- Listed by Sheila Messer Bridgeport Realty Group, LLC
- Source MRED as distributed by MLS GRID
Rooms
- Total Rooms 8
- Bedrooms 3
- Master Bedroom 18X13
- Bedroom 2 12X11
- Bedroom 3 16X10
- Bathrooms 2.1
- Other Rooms
- Gallery 9X16
- Great Room 13X10
- Deck 17X13
- Dining Room COMBO
- Family Room 18X23
- Kitchen 18X18
- Laundry 5X14
- Living Room 25X18
Features
- Heat Forced Air, Sep Heating Systems - 2+, Zoned
- Air Conditioning Central Air, Zoned
- Appliances Range, Microwave, Dishwasher, Refrigerator, Washer, Dryer, Stainless Steel Appliance(s)
- Amenities Curbs, Sidewalks, Street Lights, Street Paved
- # of Spaces 2 spaces
- Age 21-25 Years
- Exterior Brick
- Exposure East
Based on information submitted to the MLS GRID as of 10/22/2026 5:02 PM. All data is obtained from various sources and may not have been verified by broker or MLS GRID. Supplied Open House Information is subject to change without notice. All information should be independently reviewed and verified for accuracy. Properties may or may not be listed by the office/agent presenting the information.


